Save
Ask
Tour
Hide
Share
$299,000
New Listing

401 Pleasant Street SW
Grand Rapids City, MI 49503

Condominium|Pending
4
Beds
2
Total Baths
2
Full Baths
1,600
SqFt
$187
/SqFt
2027
Built
County:
Kent
Call Now: 586-242-5838
Is this the listing for you? We can help make it yours.
586-242-5838
401 Pleasant Street SW401 Pleasant Street SW401 Pleasant Street SW
Save
Ask
Tour
Hide
Share

Mortgage Calculator

Monthly Payment (Est.)

$1,364
Calculator powered by Showcase IDX, a Constellation1 Company. Copyright ©2026 Information is deemed reliable but not guaranteed.

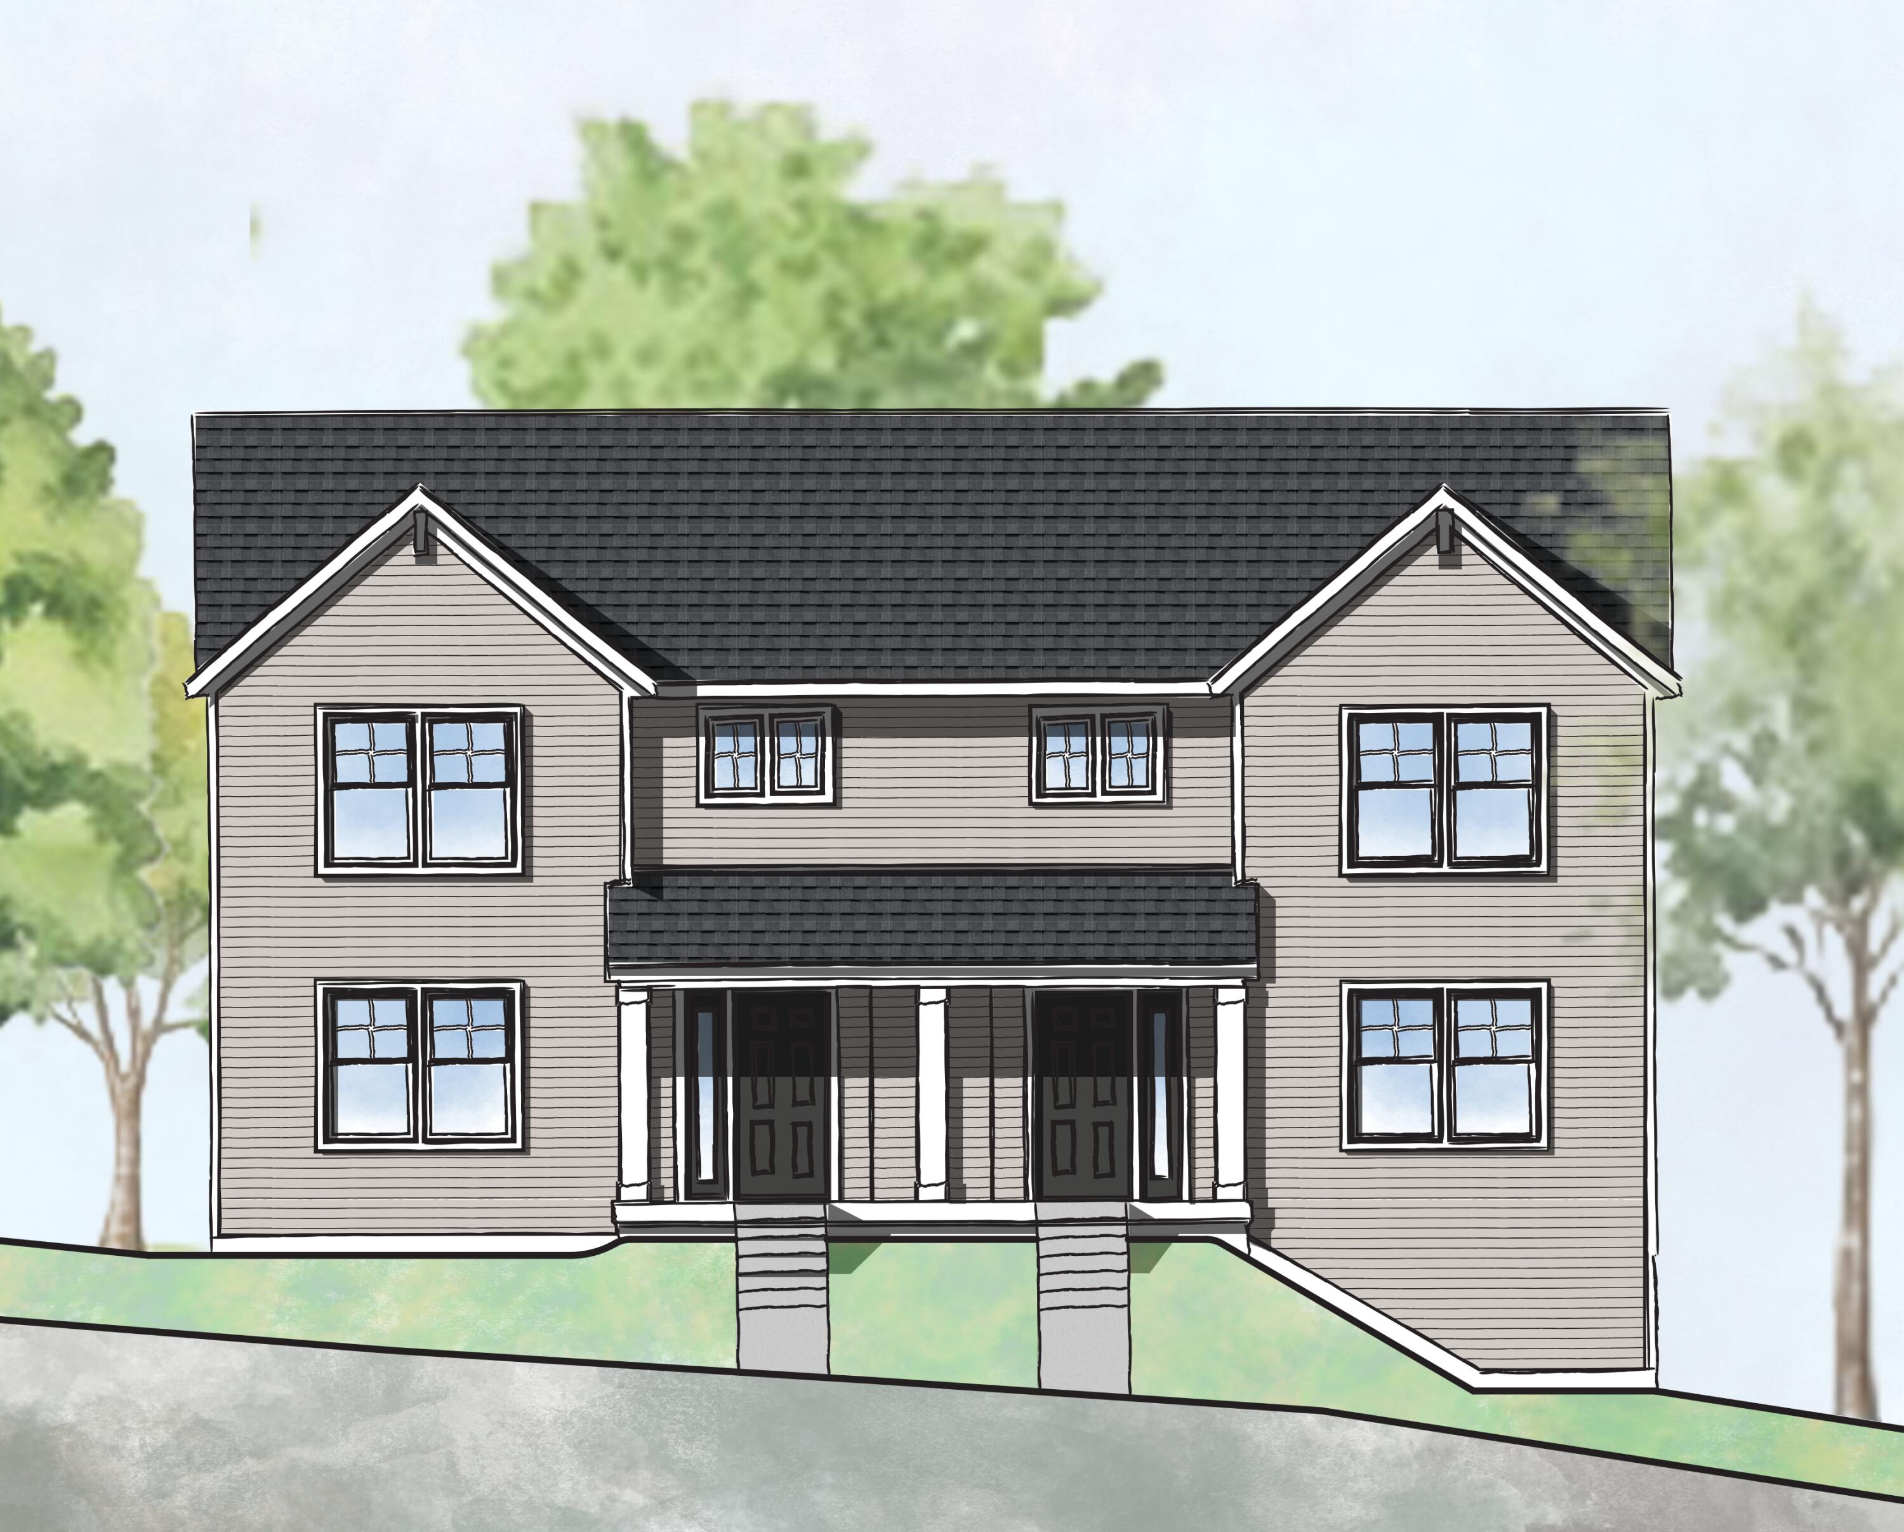
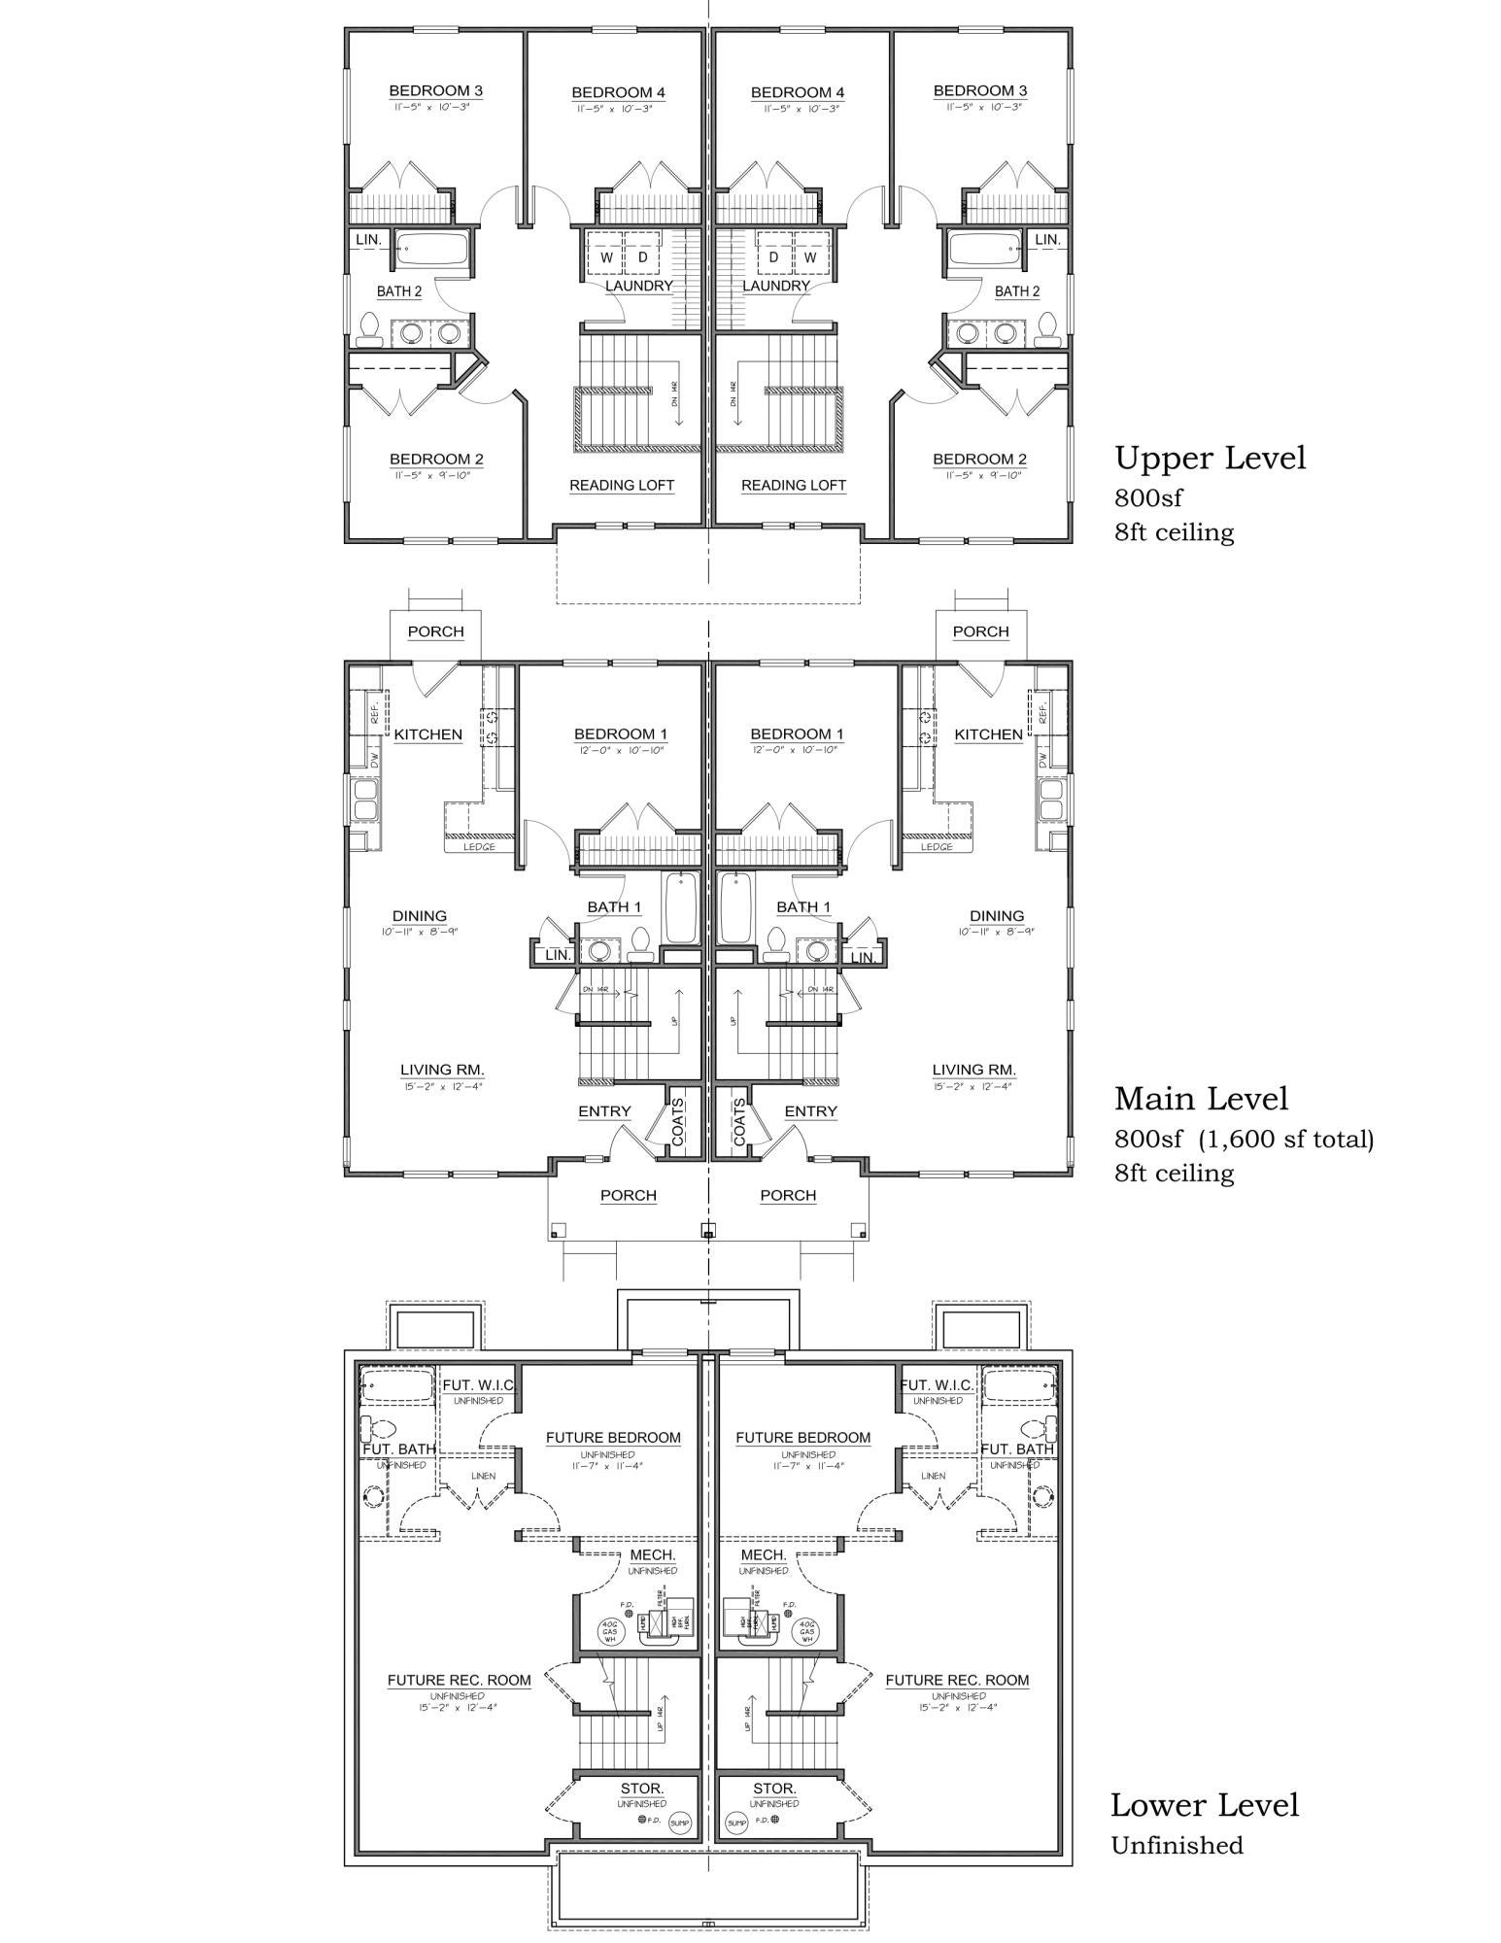
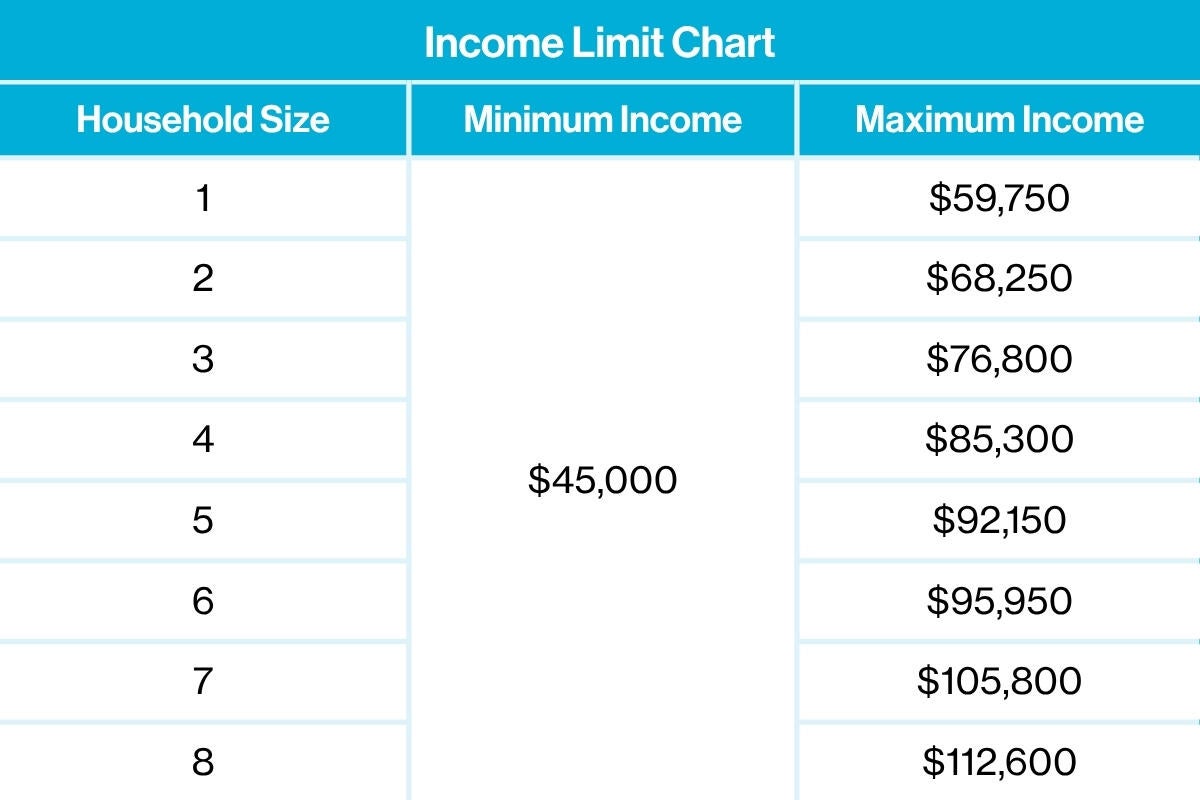
*Sales price to be within $190k - $299k, depending on buyers income* Welcome to Habitat for Humanity of Kent County's newest development, Pleasant Hills II! These brand new 2 story condominiums are currently under construction and anticipated to be completed in early 2027. Conveniently located just minutes from downtown Grand Rapids, you'll enjoy easy access to local favorites like MudPenny, Founders Brewing Co., and the new Acrisure Amphitheater. Parks, playgrounds, and nearby elementary, middle, and high schools are all within walking distance. Designed with flexibility in mind, the open concept floor plan features a main floor bedroom and full bathroom, ideal for guests, multigenerational living, or added accessibility. Upstairs you'll find three additional bedrooms, a full bathroom, and laundry. The unfinished basement is already framed and plumbed for a future bedroom, bathroom, and recreation room, offering plenty of opportunity to expand your living space.Additional features include off street parking, all new kitchen appliances, a washer and dryer, all electric heating and cooling for long term efficiency. Please see income guidelines chart, along with how to apply.

Save
Ask
Tour
Hide
Share
Listing Snapshot
Price 
$299,000
Days On Site 
0 Days
Bedrooms 
4
Inside Area (SqFt) 
1,600 sqft
Total Baths 
2
Full Baths 
2
Partial Baths 
N/A
Lot Size 
N/A
Year Built 
2027
MLS® Number 
65026049900
Status 
Pending
Property Tax 
N/A
HOA/Condo/Coop Fees 
$236.28 monthly
Sq Ft Source 
Plans
Friends & Family
Recent Activity
12 hours agoListing first seen on site
12 hours agoListing updated with changes from the MLS®
General Features
Cross Street 
Church & Pleasant
Disclosures 
Mineral Rights Excluded
Parking 
OtherPaved
Pets 
Yes
Property Condition 
New ConstructionUnder Construction
Property Sub Type 
Condominium
Security 
Smoke Detector(s)
Sewer 
Public Sewer
SqFt Above 
1600
SqFt Total 
2400
Style 
Contemporary
Water Source 
Public
Zoning 
Other
Interior Features
Appliances 
Electric Water HeaterDishwasherDryerOvenRefrigeratorWasher
Basement 
Bath/StubbedFullPartially Finished
Cooling 
Central Air
Flooring 
CarpetVinyl
Heating 
ElectricForced Air
Laundry Features 
Laundry ClosetUpper Level
BathFull 
Level - Main
Save
Ask
Tour
Hide
Share
Exterior Features
Construction Details 
Vinyl Siding
Exterior 
Private Entrance
Patio And Porch 
CoveredPatio
Roof 
CompositionShingle
Community Features
Association Fee 
$236.28
Association Fee Frequency 
Monthly
MLS Area 
Area41142GrandRapids
School District 
GrandRapids
Financing Terms Available 
Conventional
Roads 
Paved
Schools
School District
GrandRapids
Elementary School
Unknown
Middle School
Unknown
High School
Unknown
Listing courtesy of Edison Brokers & Co LLC: [email protected]


IDX provided courtesy of Realcomp II Ltd. via GreaterRegionalAllianceofREALTORS. Copyright © 2026 Realcomp II Ltd. Shareholders.

IDX information is provided exclusively for consumers' personal, non-commercial use and may not be used for any purpose other than to identify prospective properties consumers may be interested in purchasing and that the data is deemed reliable but not guaranteed accurate by the MLS.

Neighborhood & Commute
Source: Walkscore
Save
Ask
Tour
Hide
Share